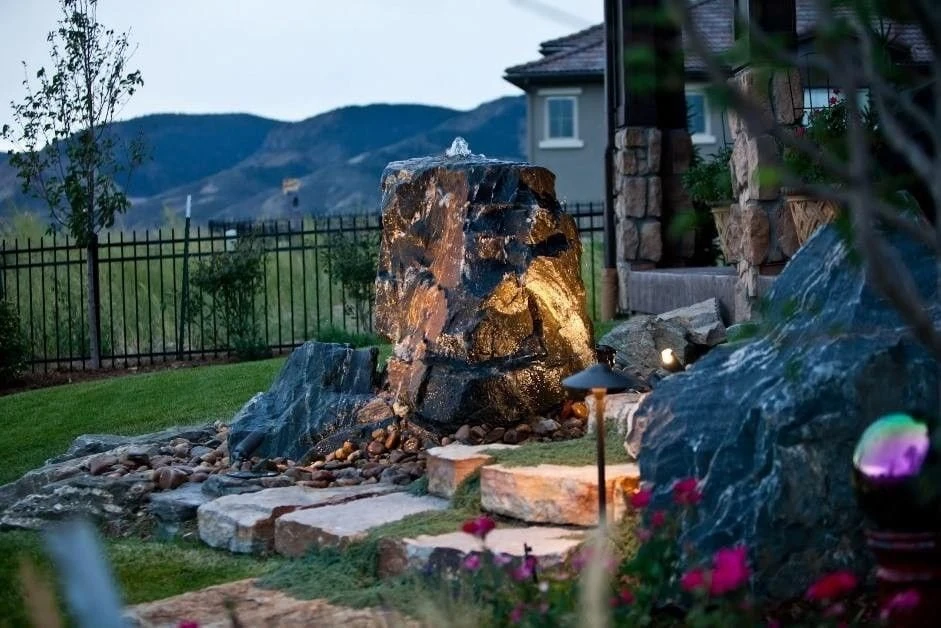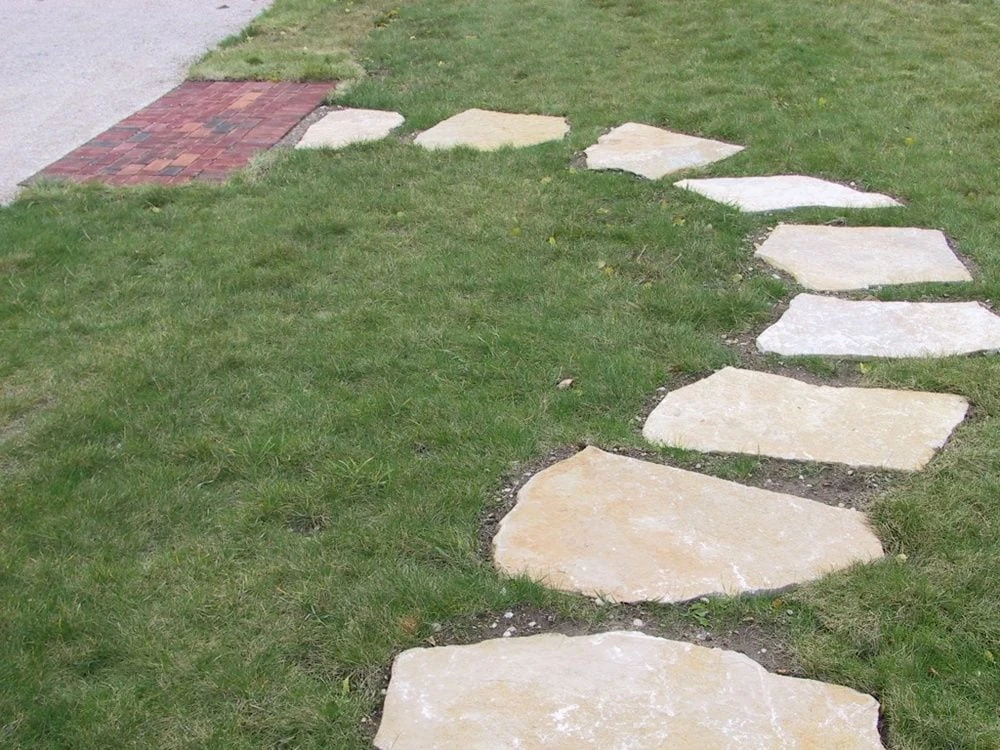
Homeowners often use pergola, pavilion, and gazebo as interchangeable names for a backyard structure. The finished projects can serve different purposes. A pergola generally creates an open or partially open overhead framework. A pavilion more commonly provides a solid roof over an outdoor use area. A gazebo often acts as a distinct freestanding destination or focal point.
Weston Landscape & Design builds all three as separate outdoor living services and offers wood, metal, contemporary, and urban design approaches. The correct name matters less than describing what the family expects the structure to do on an ordinary Denver week.
Start with rain, not appearance
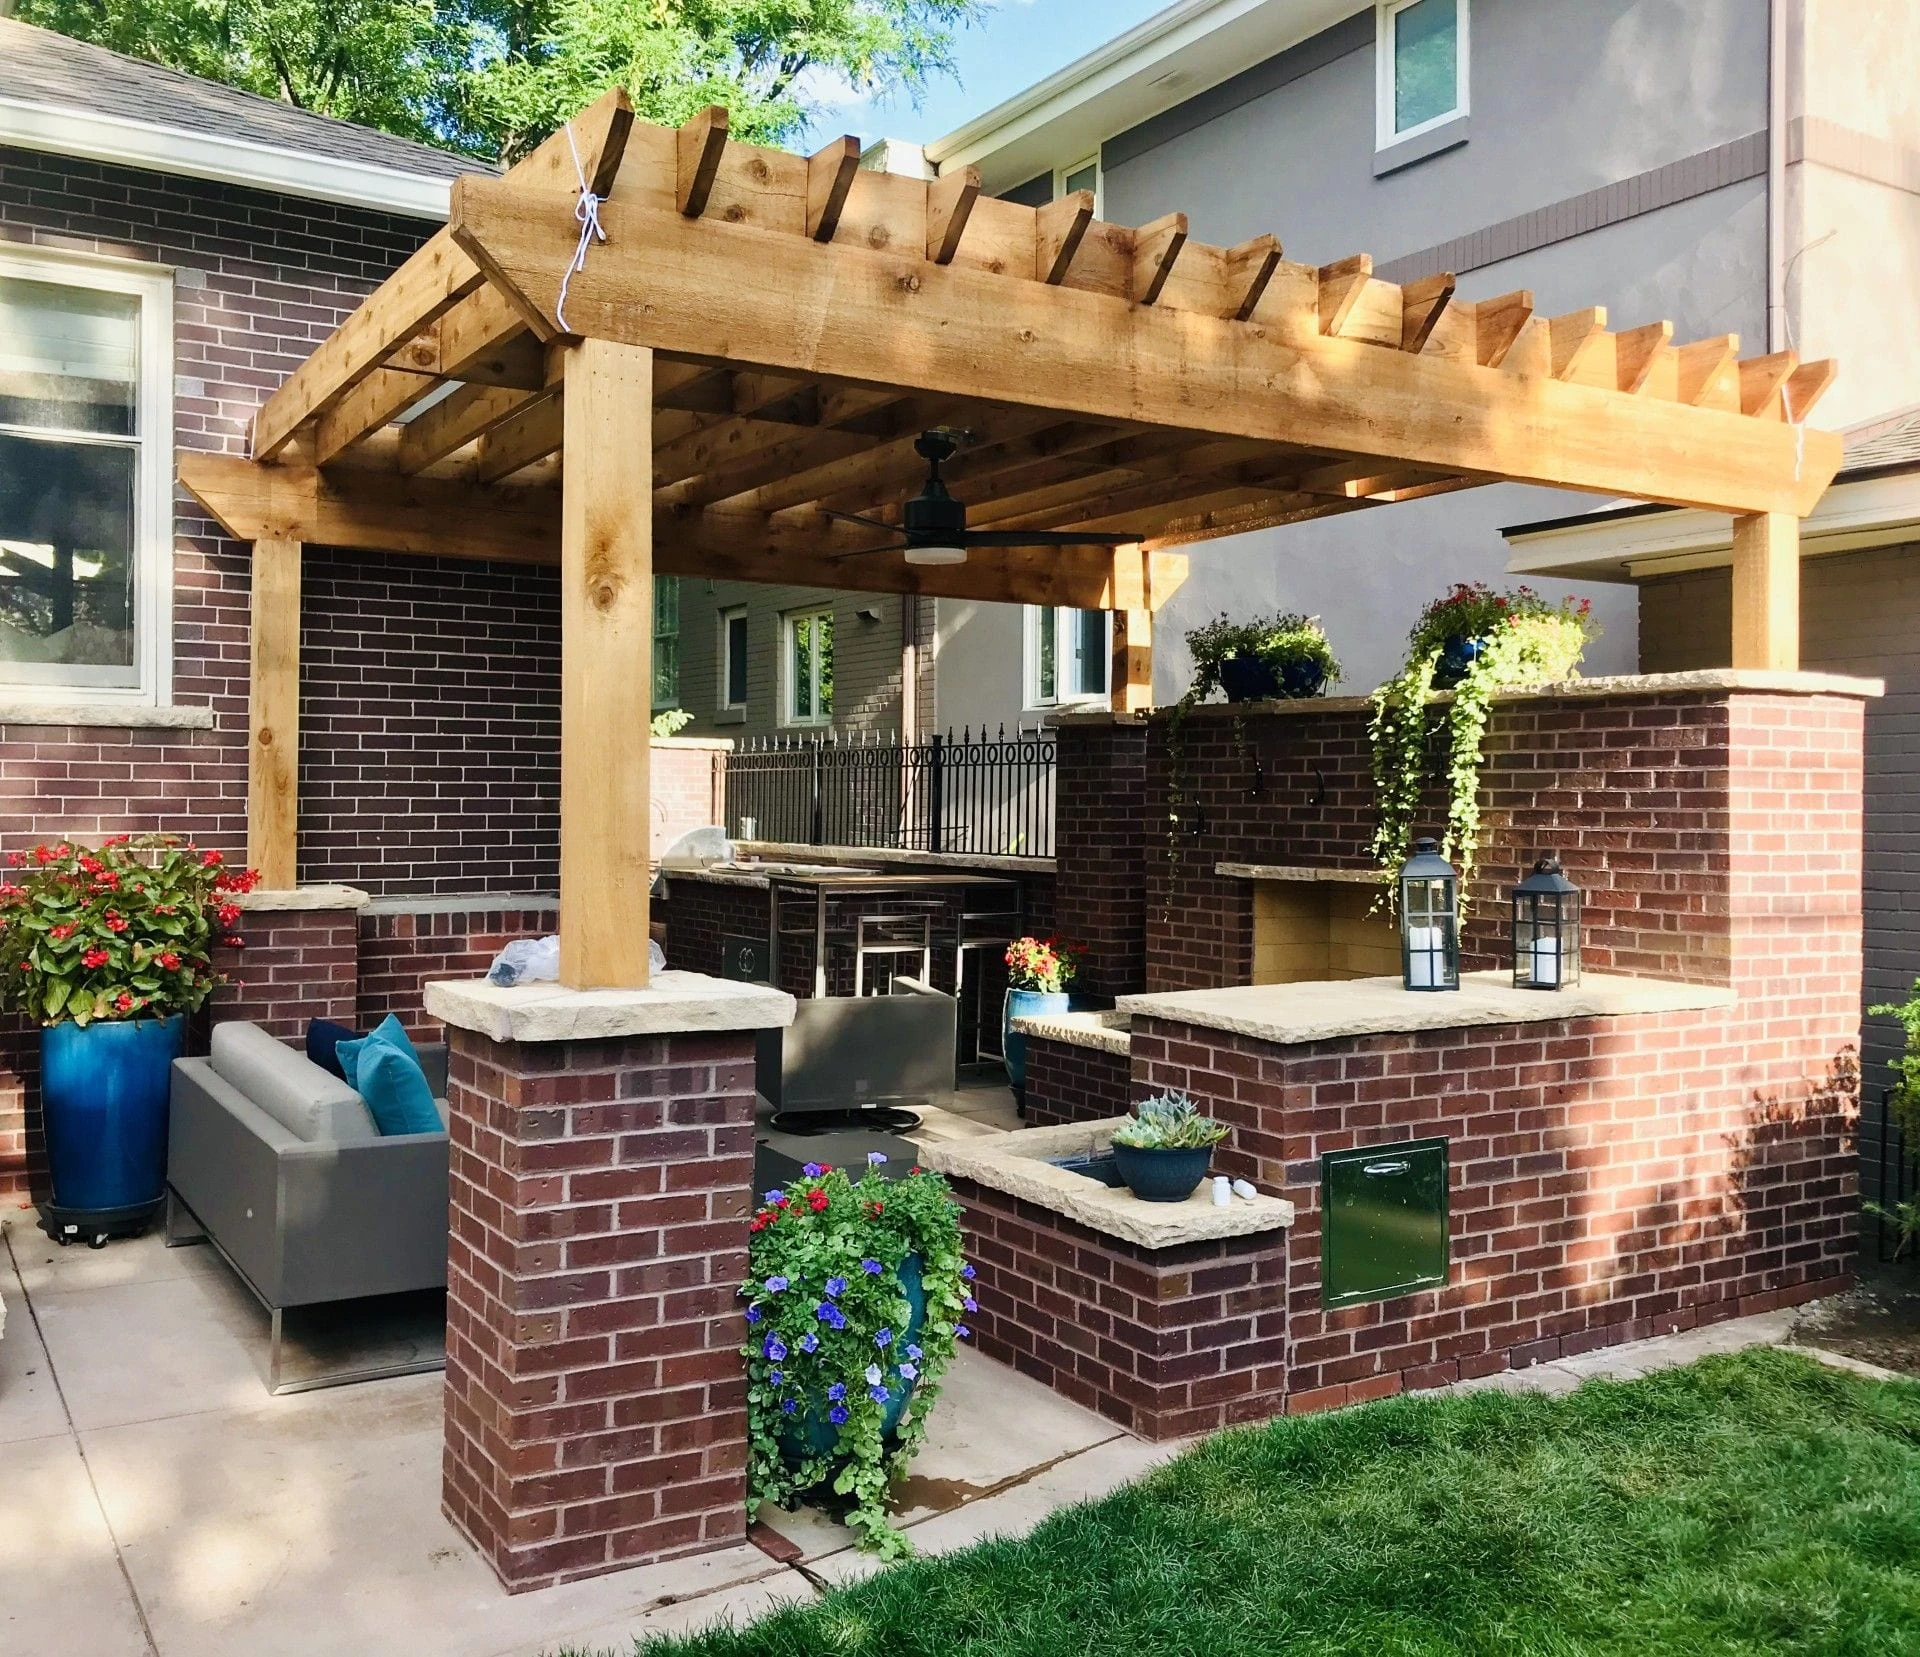
Ask how the space should function during ordinary Colorado weather before you fall in love with a picture. Some families want filtered shade and an open sky. Others need full shade, rain protection for furniture, cover above an outdoor kitchen, a place to sit after a storm, shelter beside a pool, or a structure that still looks light and open. A pergola can create shape and partial overhead coverage without functioning like a complete weather roof. A pavilion may fit better when the family wants a covered dining or cooking area. A gazebo may suit a separate garden destination. We should confirm the actual roof and weather behavior of the proposed design rather than relying on the category name alone.
Mark the furniture before selecting the footprint
Draw the real furniture on the patio, including the dining table with chairs pulled out, lounge seating, grill, outdoor kitchen, television, fireplace or fire feature, serving area, refrigerator, bar, storage, heater, ceiling fan, and walking path. A structure can look generous on an empty patio and feel crowded after posts, cabinets, chairs, and circulation are added. Our outdoor living menu also includes patios, outdoor kitchens, fire features, seating walls, landscape lighting, and other connected elements. The structure should be designed around the complete outdoor room, not around an empty rectangle.
Decide whether the structure is attached or separate
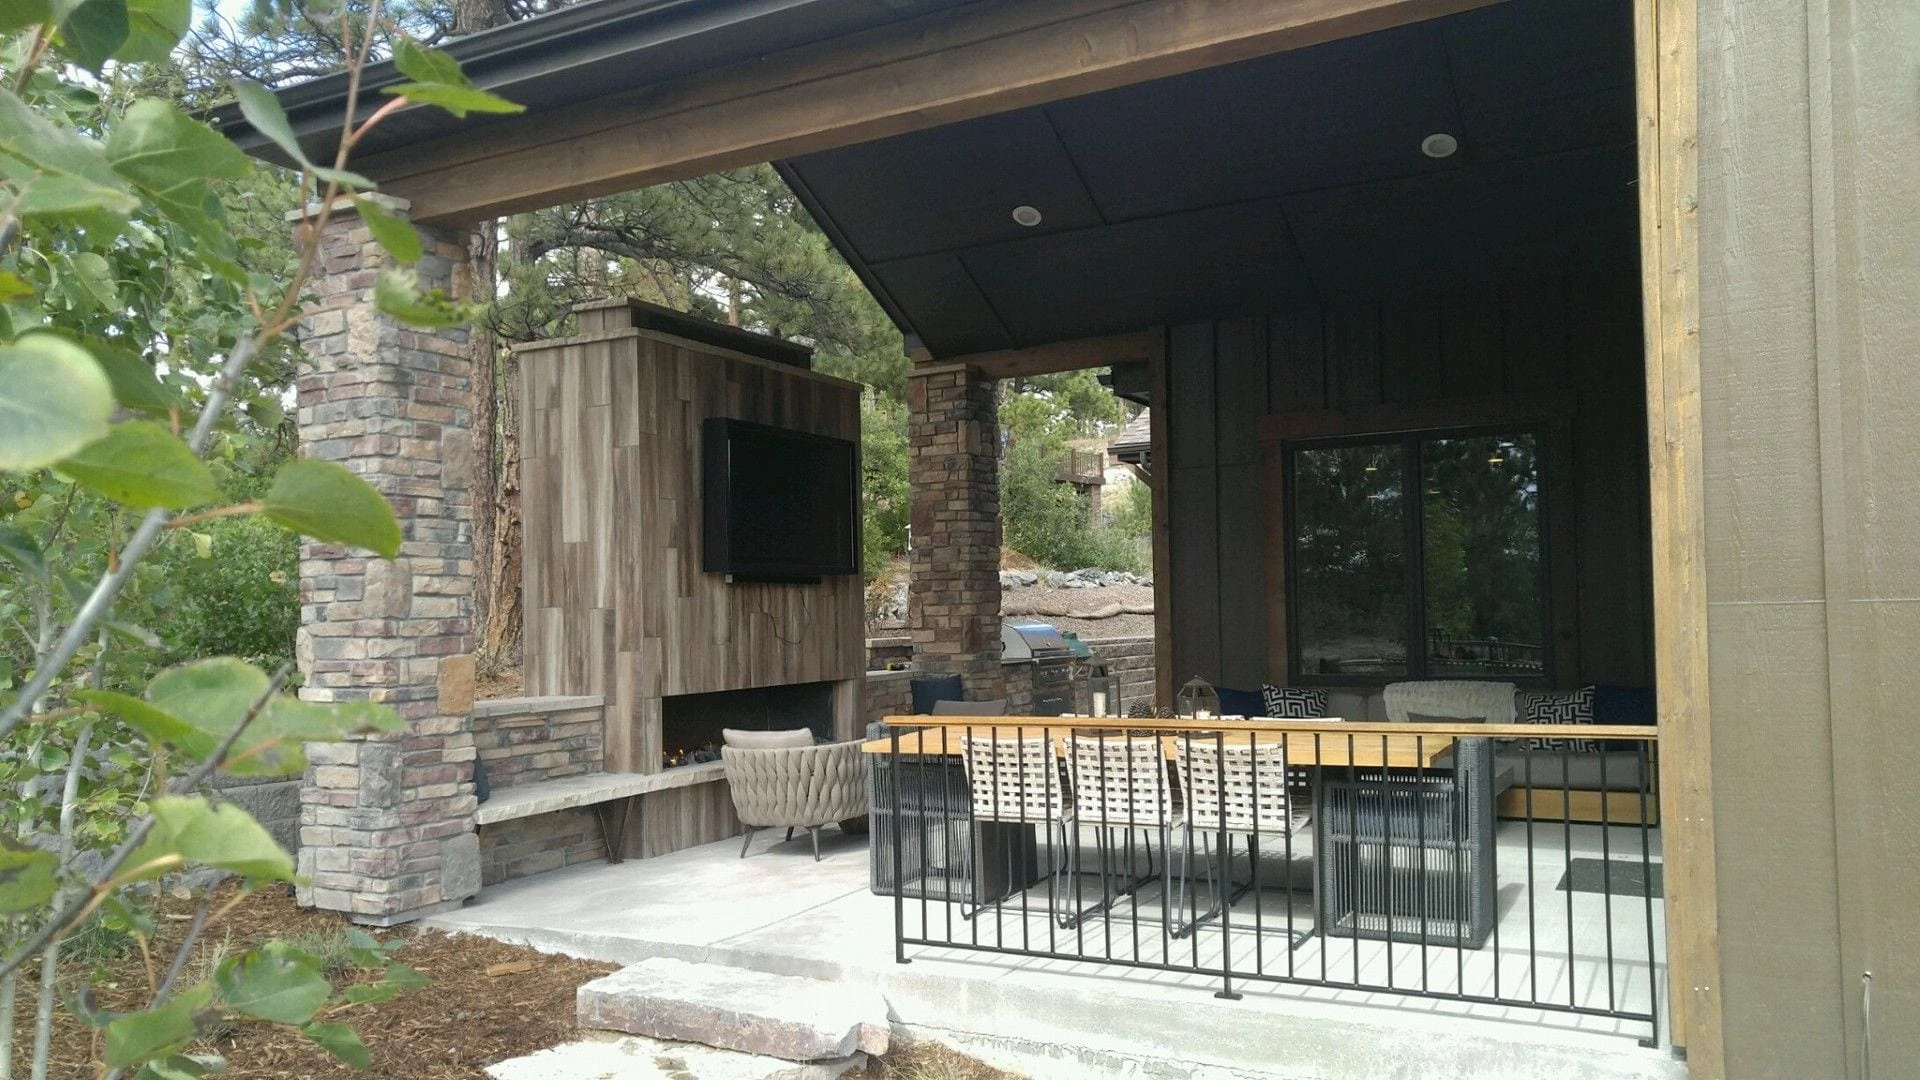
A structure beside the house may function as an extension of the interior. A freestanding structure may create a destination deeper in the yard. Consider the door location, roofline, windows, foundation, existing patio, grade, drainage, the view from inside, distance from the kitchen, snow route, property boundaries, utilities, and neighbor views. A gazebo or pavilion far from the house may feel special, but it also creates a longer route for food, dishes, power, and guests. A structure close to the house may be more convenient while requiring closer architectural and water management coordination.
A pergola can define space without closing the sky
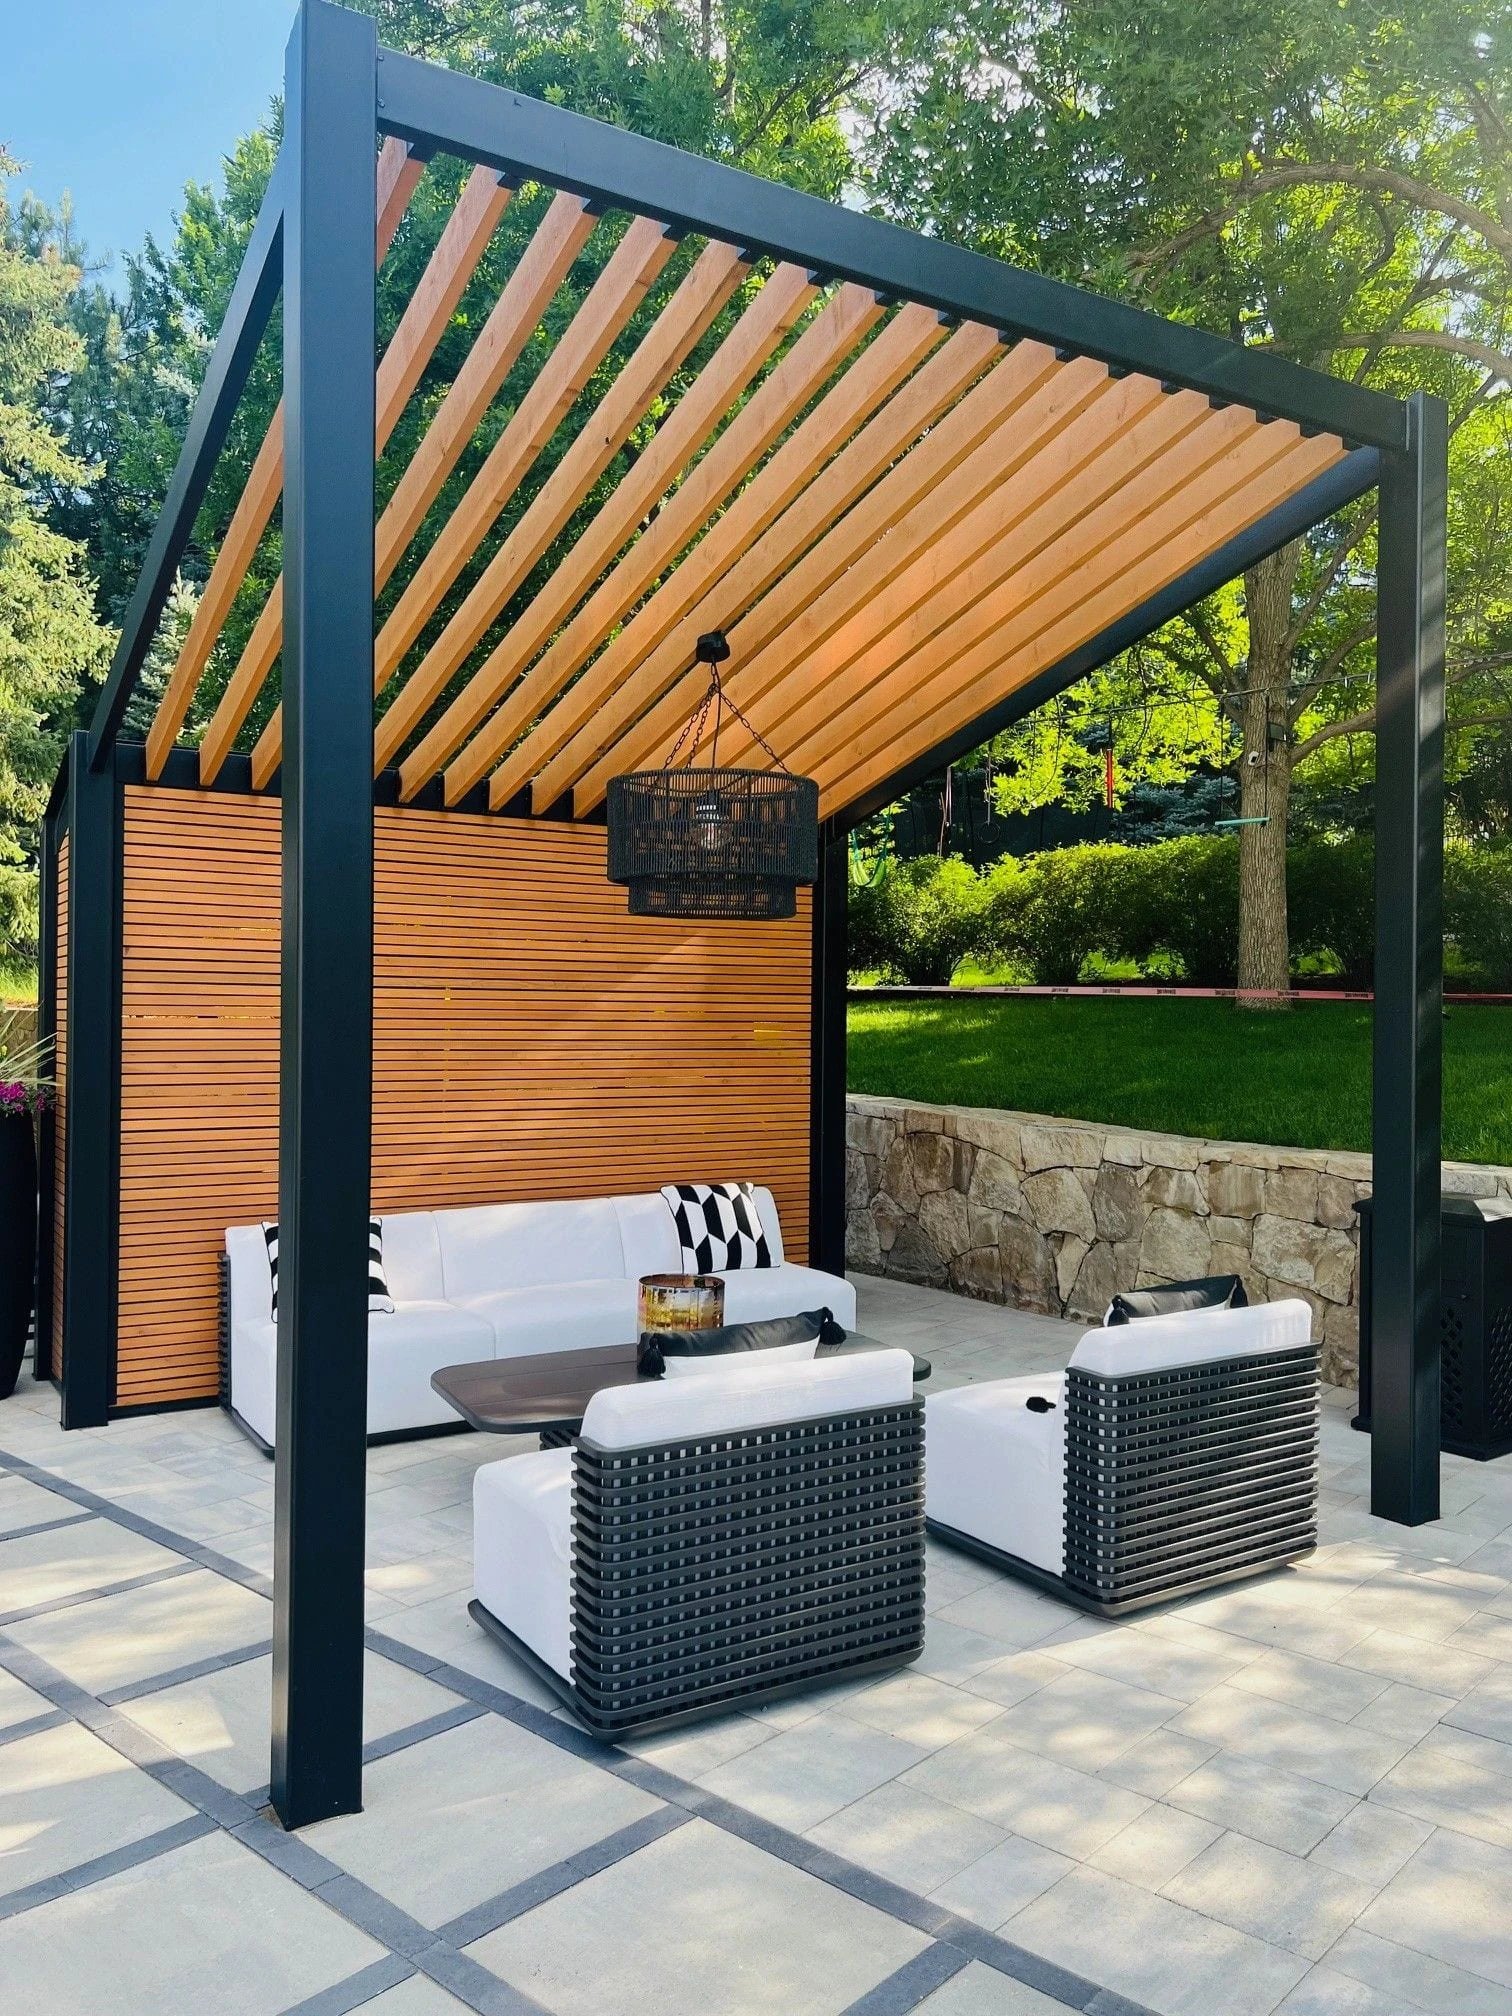
Our pergola service includes modern wood, metal, urban, and contemporary designs, including designs with privacy screens. A pergola may fit when you want visual structure, partial shade, a framework around dining, climbing plants where appropriate, privacy screening, a lighter architectural element, separation between activity zones, or an open overhead feeling. Ask how shade changes through the day. The orientation and spacing of the overhead members can change the experience more than a noon photograph suggests. Do not judge shade only at midday during one season.
A pavilion can support a stronger outdoor room
We describe our pavilions as custom wood or metal structures that provide shade and shelter for outdoor entertainment. A pavilion may fit an outdoor kitchen, covered dining, television, larger furniture, ceiling fans, lighting, rain sensitive use, a more permanent roofed room, integrated privacy screens, or poolside shelter. The solid roof also raises questions involving drainage, gutters, snow load, roof material, lighting, electrical work, columns, foundation, ceiling finish, and heat or smoke from cooking. Those items should appear in the scope before you approve the visual concept.
A gazebo can become a separate garden destination
Our gazebo service includes wood and metal structures designed as outdoor focal points and gathering spaces. A gazebo may work well when you want freestanding seating, a garden viewpoint, a pool destination, a quiet retreat, a formal focal point, a separate conversation area, a view toward mountains or planting, or a structure away from the main patio. The route to it matters. Plan the walkway, steps, lighting, grade, drainage, furniture delivery, snow removal, irrigation, planting, accessibility, and maintenance access. A beautiful structure reached through wet grass may receive less use than expected, which is why the path and the destination should be designed together under the broader landscaping plan.
Cooking needs a dedicated design review
Do not place a grill or outdoor kitchen beneath a structure after the structure has already been designed. The plan should consider manufacturer clearances, ventilation, heat, smoke, roof and ceiling material, wall or screen placement, gas, electrical service, water, drainage, fire safety, appliance service, and local approvals. When the kitchen and shelter occupy the same area, we plan them as one project rather than treating the roof as an afterthought.
Utilities should be decided before foundations and patio work
The structure may need lighting, outlets, a fan, a heater, a television, data, gas, water, a drain, irrigation changes, landscape lighting, or future accessory equipment. Plan the routes before concrete, footings, stone, or pavers close the area, and photograph underground and concealed work. You should not have to reopen a finished patio to add the outlet that everyone assumed would be included.
Privacy and views can conflict
A structure can frame a mountain or garden view. It can also expose the seating area to a neighbor or block a view from inside the house. Mark the desired views, the views to screen, window sight lines, neighboring windows, the road, the pool, utility areas, evening lighting, sunset, trees, and future planting. We can combine the structure with planting, privacy screens, lighting, walls, or other landscape elements. The privacy plan should not be added only after the posts are installed.
Snow and winter use belong in the first design
A Denver area structure remains outdoors year round. Discuss snow load, roof shedding, gutters, ice, furniture storage, heater use, winter access, the plow route, snow storage, lighting, drainage after snowmelt, materials, and spring inspection. The family may not use the structure heavily during winter, but the property still has to manage it. Our seasonal work, including residential snow removal, is part of that same year round property conversation.
Compare the options through one use test
Before selecting the structure, write down the real requirements: full rain coverage or not, cooking beneath the roof or not, attached to the house or freestanding, open sky versus a solid roof, how many people use the space, privacy screens, utilities, winter use, the view to frame, and the approved budget range. Our process begins with consultation and detailed planning before installation. Those answers should drive the design category.
Browse more ideas on the Weston blog, or reach us through the contact page. We are located at 2190 South Raritan Street in Englewood and can be reached at (303) 944-7495.