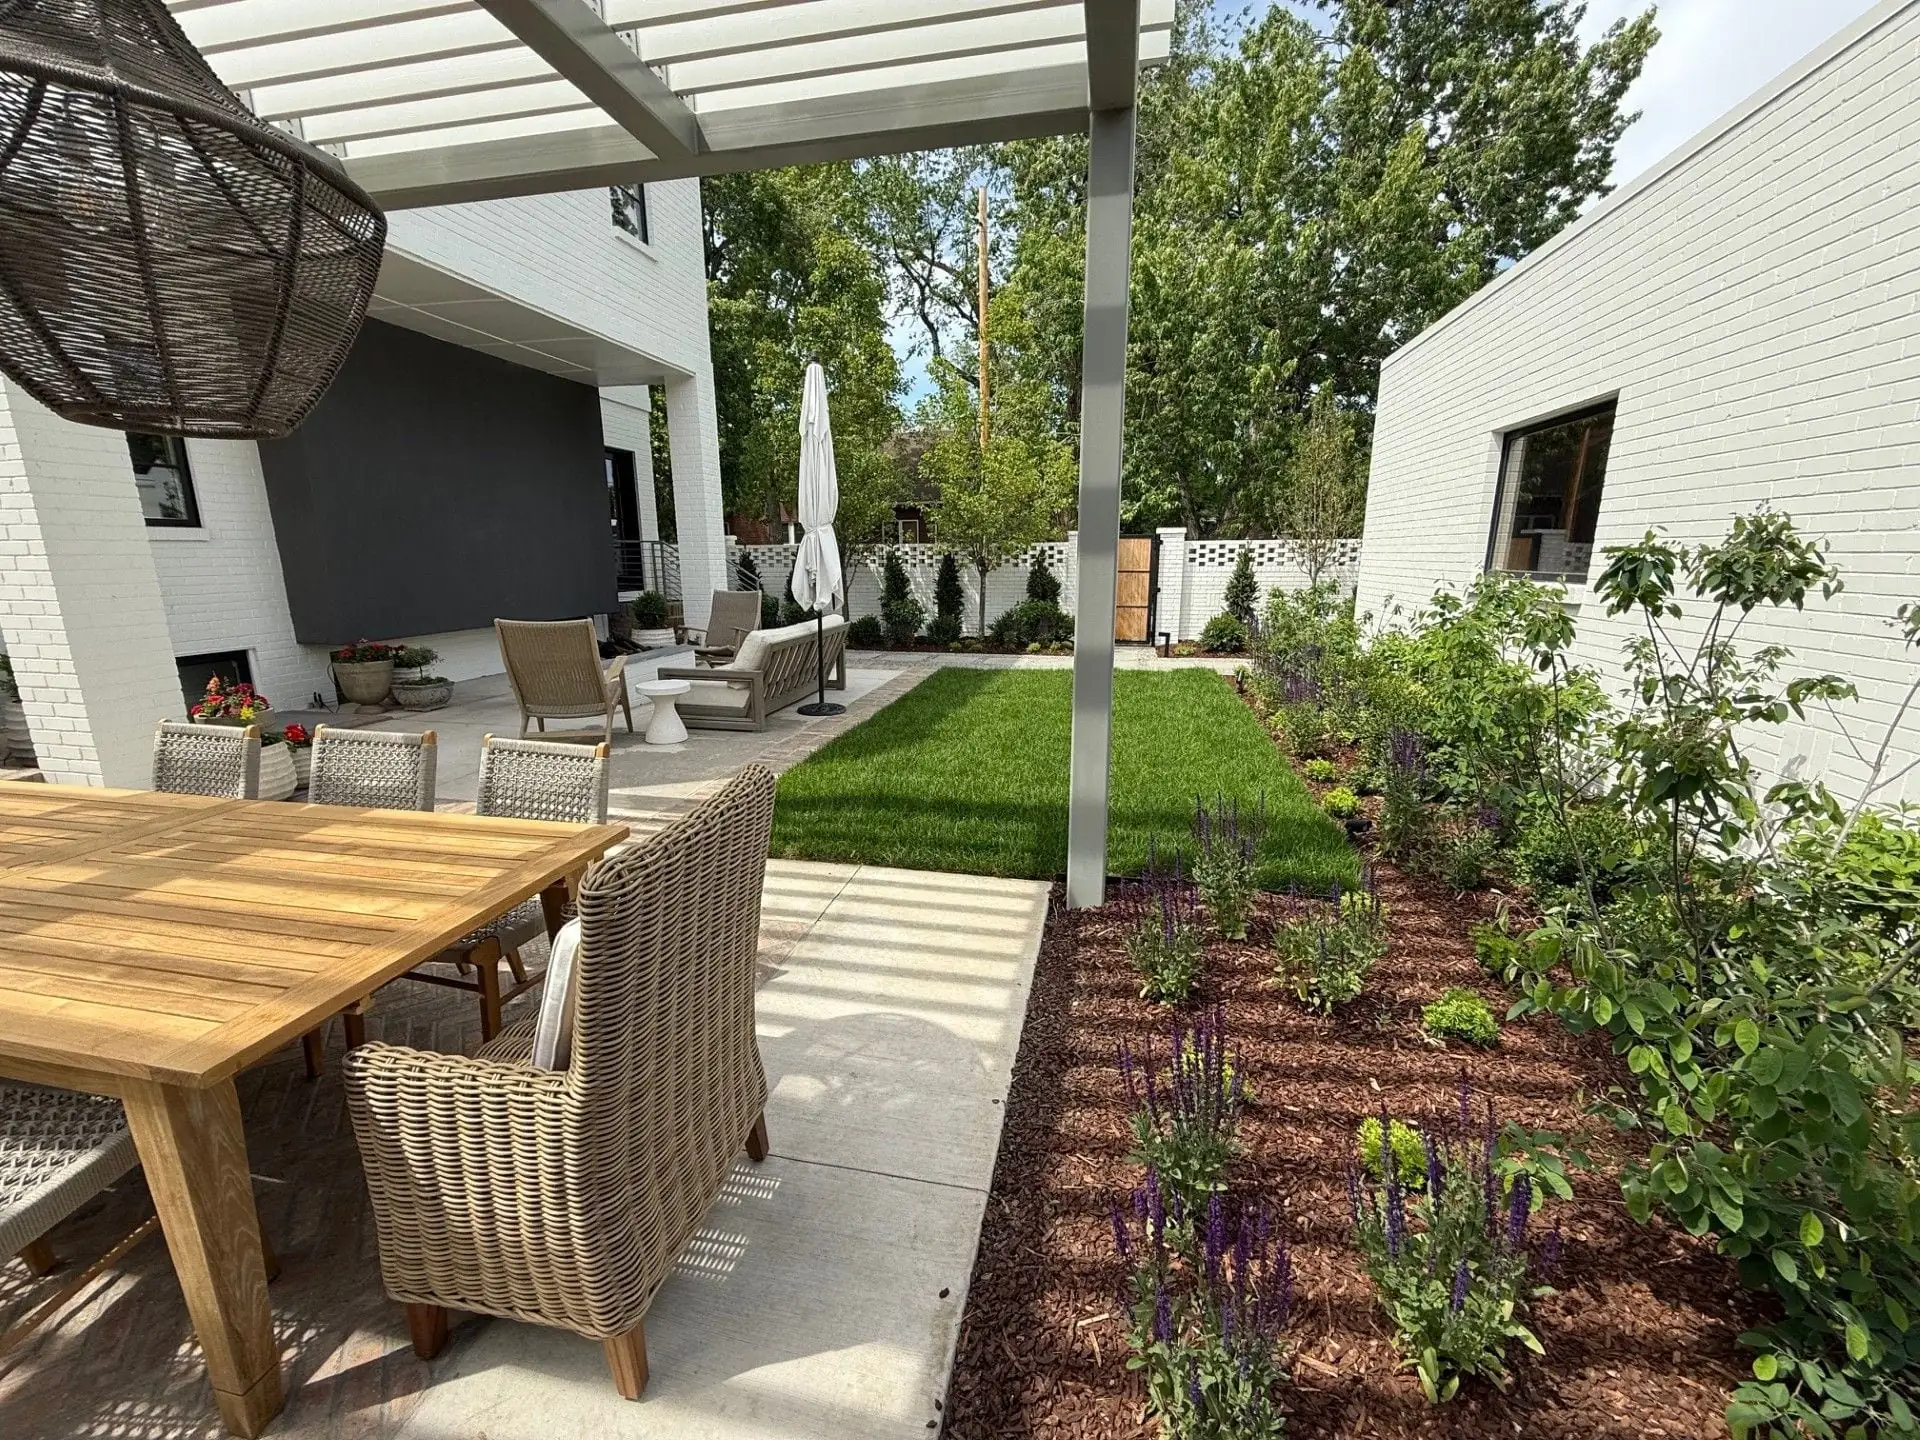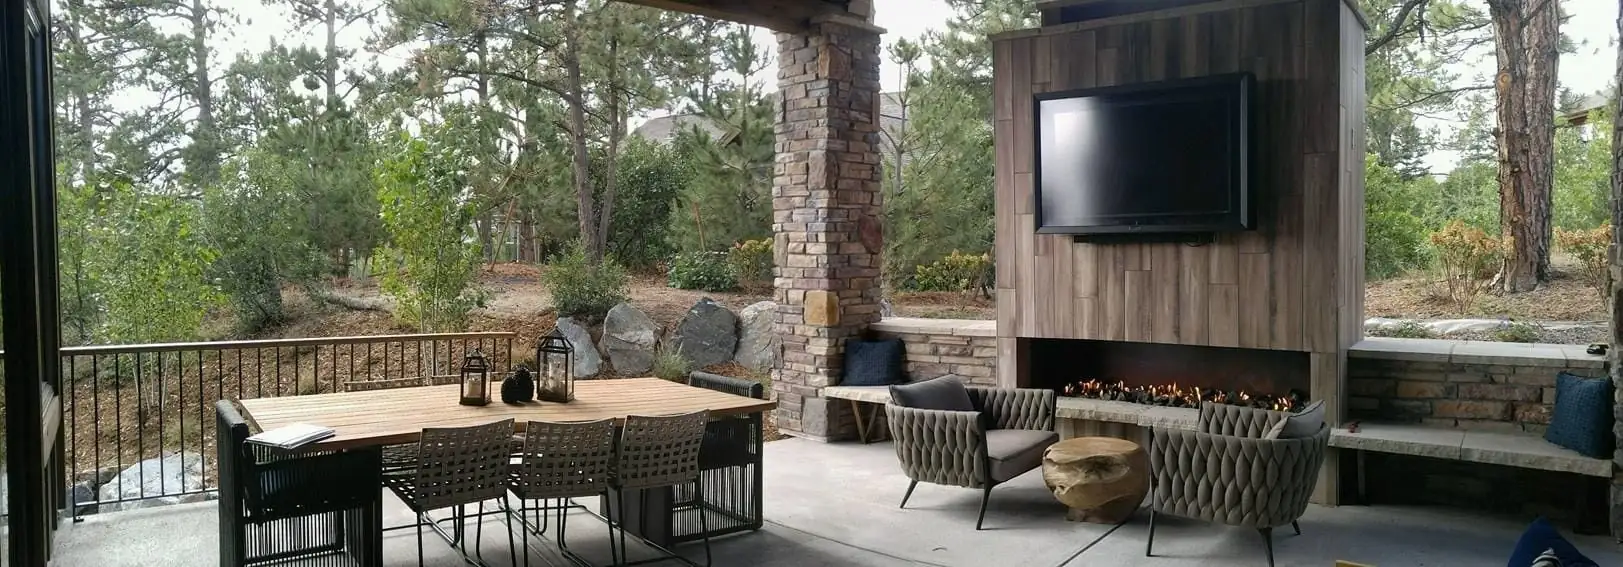
A plan view and a three dimensional view answer different questions on a Denver landscape project. Homeowners often ask for 3D landscape design when what they need first is a clear two dimensional layout of circulation, grades, and dimensions. Other times a flat plan leaves the family unable to feel height, shade, or how a patio sits against the house. Weston Landscape & Design uses both tools. Choose the drawing that answers the decision in front of you.
Since 2003 we have planned residential and commercial landscapes across the Denver metro area. The rendering type should follow the decision, not a habit of always starting in 3D or always staying in 2D.
When a 2D plan is the right next step
Use a two dimensional plan when you need to settle relationships on the ground. Where does the walk sit relative to the driveway. How wide is the patio once chairs pull out. Where does water go after a storm. How do mower routes and utility access still work after planting. Dimensions, setbacks, and layout conflicts show clearly in plan view.
A strong 2D drawing also supports contractor communication. Material callouts, radii, and alignments are easier to measure from a scaled plan than from a pretty perspective alone. If the current argument is about fit and flow, start there.
When 3D earns its keep
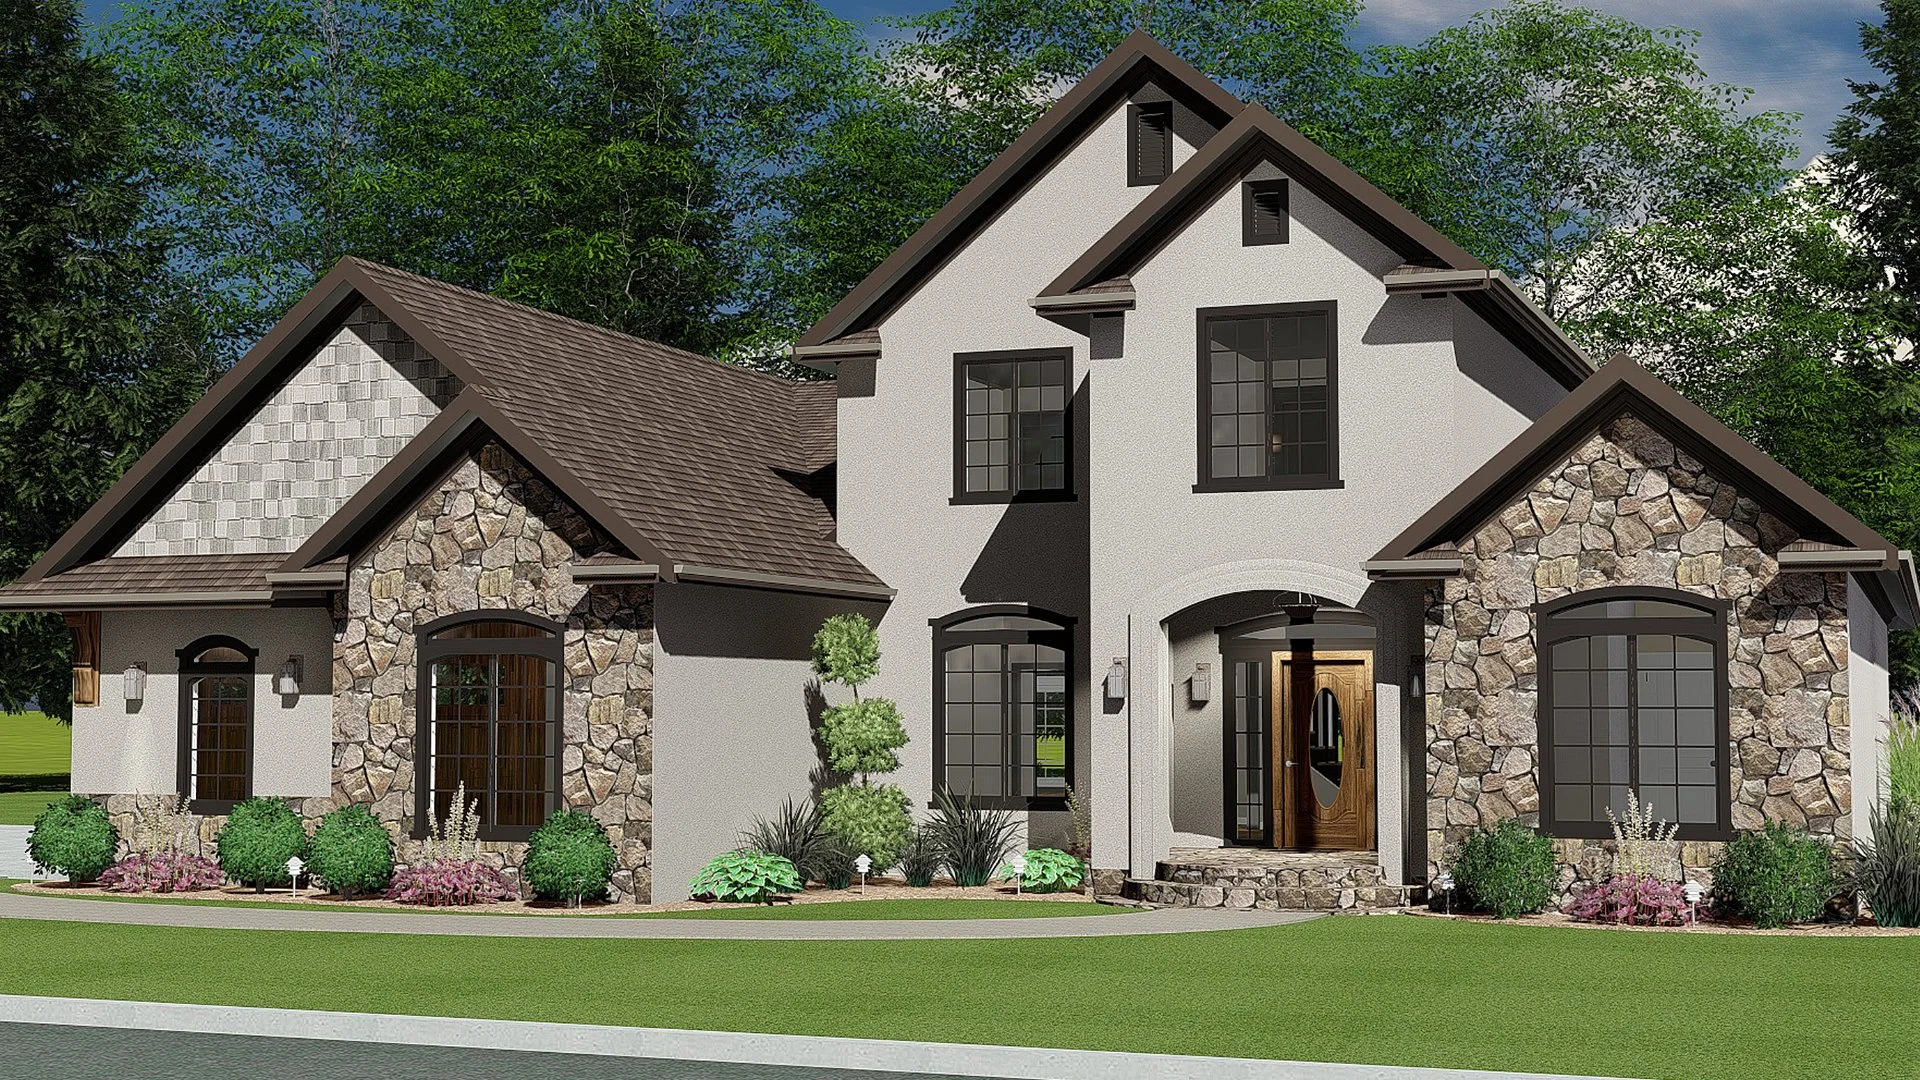
Choose three dimensional views when scale and appearance are blocking agreement. Families often cannot picture wall height, tree canopy, or how a pergola sits on a patio until they see volume. A 3D view helps when one person reads plans fluently and another does not. It also helps when material color and shadow matter to the decision, such as dark paving against a light facade.
3D is less useful as a first step when grades, drainage, and circulation are still unsettled. A beautiful view of the wrong layout only delays the hard choices. Settle the plan bones, then use 3D to confirm the feel.
Match the drawing to outdoor living and irrigation choices
Patio furniture layouts, outdoor kitchens, and shade structures belong in the same decision set as planting. Our outdoor living work depends on clear circulation in plan and believable height in elevation or 3D. Irrigation main lines, valve locations, and spray coverage need plan accuracy under irrigation design so the pretty view does not hide a head in a walkway.
Tree and planting masses change both drawings over time. Ask whether the view shows install day size or a later year. That note prevents surprise when a rendering looks full on day one.
Revision habits that keep projects moving
Pick one primary decision per revision round. If the open question is patio width, mark it on the 2D plan and resist restyling the whole 3D scene. If the open question is whether a wall feels too tall, update the 3D view and keep the plan dimensions locked unless the height forces a layout change. Mixing every request into every file creates version confusion.
Keep construction documentation tied to the approved plan set. Renderings persuade. Measured drawings build.
Commercial properties have the same fork
Office and multifamily sites also choose between plan clarity and persuasive views. A leasing team may want 3D for tours while the facilities manager needs dimensions for snow storage and trash truck turns. Say who the drawing is for. The audience changes which format should lead.
Budget and schedule implications
2D revisions are usually faster when the question is dimensional. 3D revisions take longer when materials, entourage, and lighting are rebuilt for every small layout tweak. Ask which deliverable is priced for the next round so the schedule matches the decision. A clear scope prevents paying for cinematic views while the walkway width is still wrong.
How Weston helps you choose
Bring photos of the yard, notes on how you use the space, and the single decision that is stuck. We can say whether the next deliverable should be a plan refinement or a 3D view. Explore landscaping and services when maintenance and install sit on the same timeline. Read more on the blog, then contact Weston at (303) 944-7495.
2D and 3D are tools. Choose the drawing that answers the decision you are actually making this week.
.webp)