.webp)
Homeowners usually arrive at a landscape project with plenty of pictures.
There is a patio they liked online, an outdoor kitchen saved from another project, a fire pit screenshot, and a photograph of a planting style that feels right. Those images are helpful for taste, but they do not show what any of those ideas will look like behind the homeowner's own house.
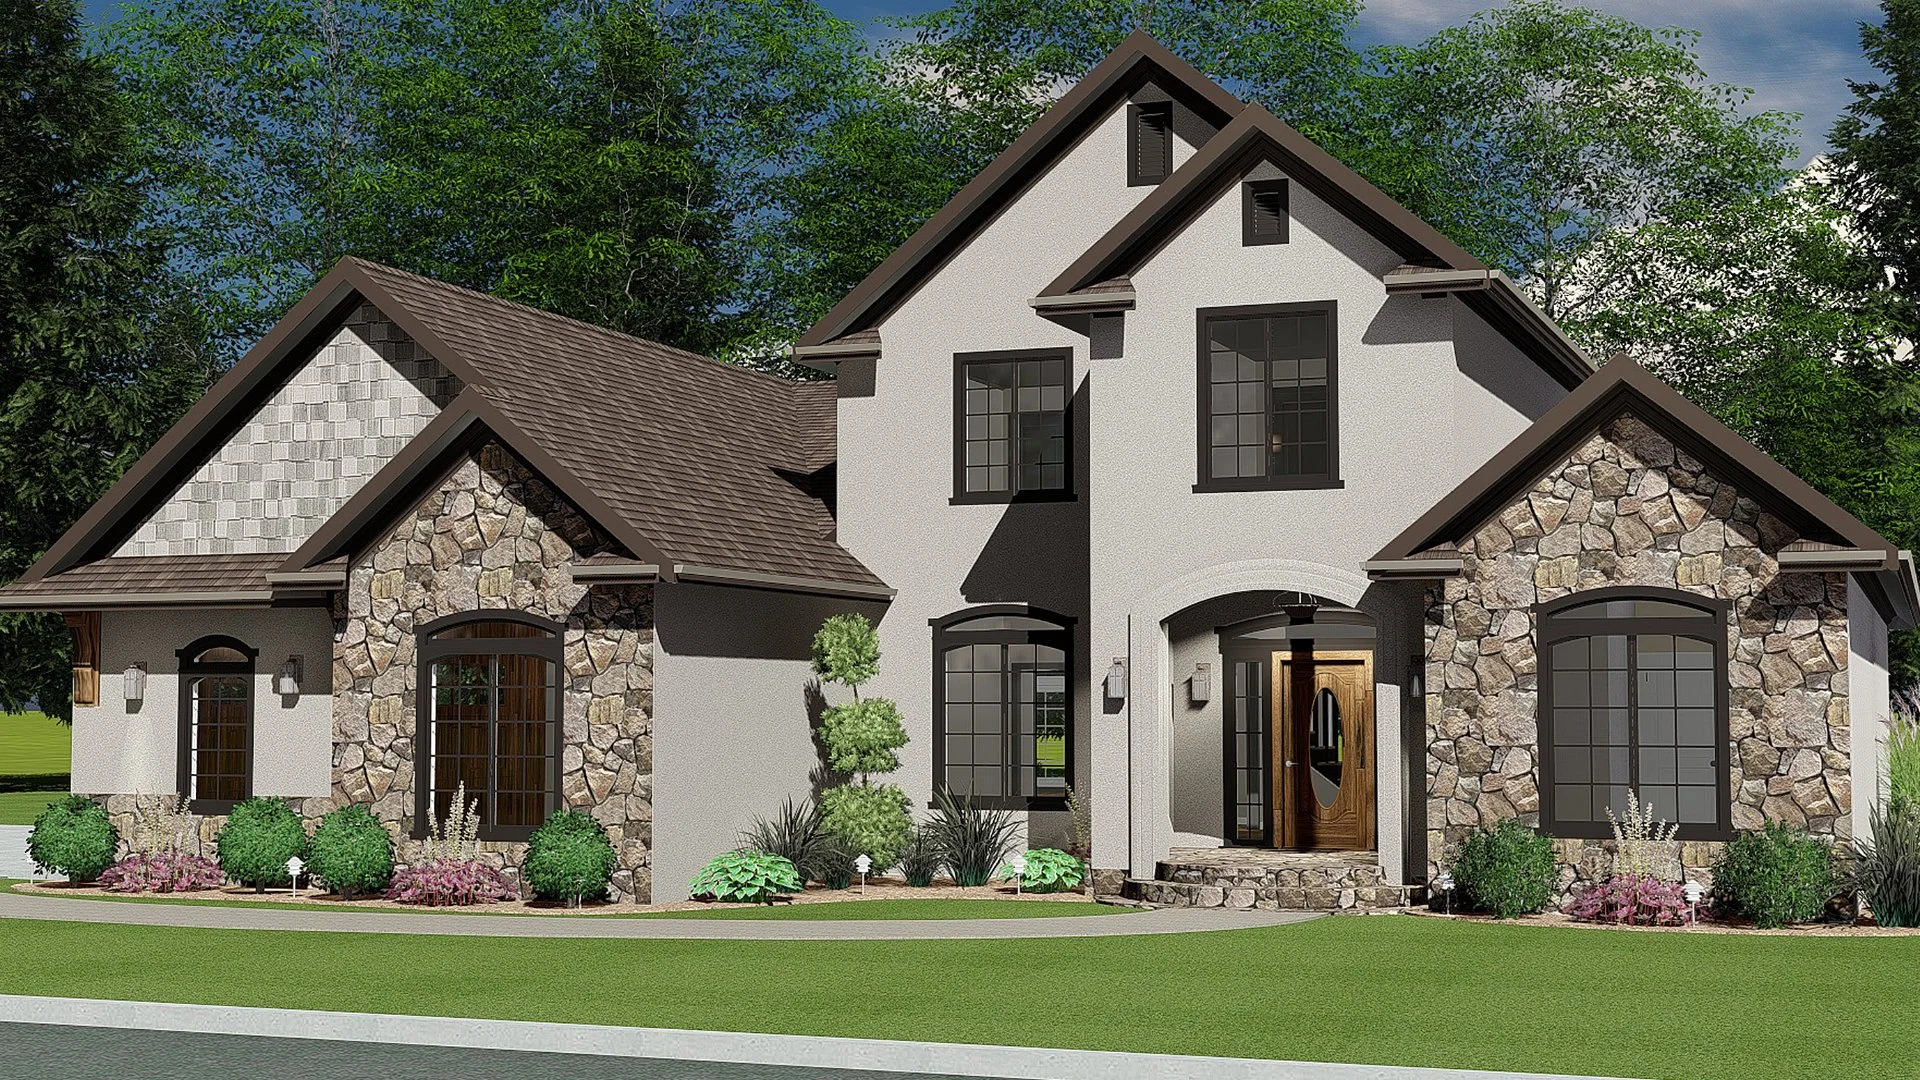
Weston Landscape & Design offers both 2D and 3D design renderings for Denver-area projects. We use 2D plans to show scaled layout and spatial relationships and 3D views to let customers see materials, planting, structures, and hardscape from multiple angles before construction begins.
A 3D rendering is most valuable when the difficult decision is no longer what you like.
It is how all the things you like fit together.
Large vertical features are difficult to judge from above
A 2D plan is excellent at showing where things go.
It can show the patio dimensions, bed lines, walkways, retaining walls, and distances between different elements. We specifically describe our 2D drawings as scaled overhead views built around layout and dimensions.
That can be enough for a relatively straightforward project.
The situation changes when vertical elements become important.
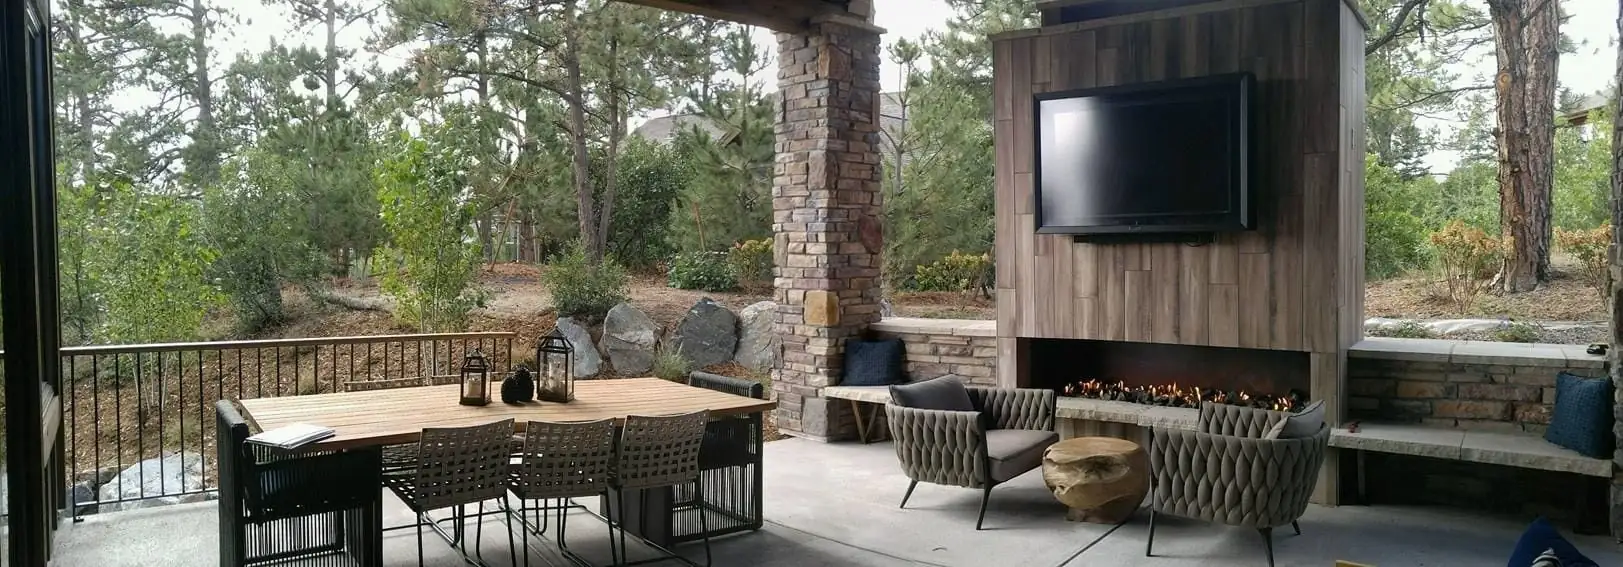
An outdoor fireplace has height.
A pergola changes the way a patio feels overhead.
A retaining wall changes grade.
An outdoor kitchen has counters and appliances that shape circulation around it.
Those elements can look small on a plan and feel substantial when built.
A 3D rendering gives the homeowner another way to understand that scale before crews start installing stone and structures.
3D is especially useful when several materials meet
We design outdoor living projects that can include patios, walkways, outdoor kitchens, fire features, retaining walls, landscape beds, lighting, and plantings through our landscape design process.
A project with one material is fairly easy to imagine.
A project with five is not.
The house already has siding, brick, stone, trim, roofing, and existing hardscape. The new plan may add another stone, countertop material, paver, wood or metal structure, and several plant colors.
Seeing those choices together can expose combinations that looked good individually but feel too busy when placed in one view.
It can also show when a quieter material choice lets the architecture of the house carry more of the visual weight.
This is where the rendering becomes a decision tool rather than a presentation image.
Furniture should be part of the conversation
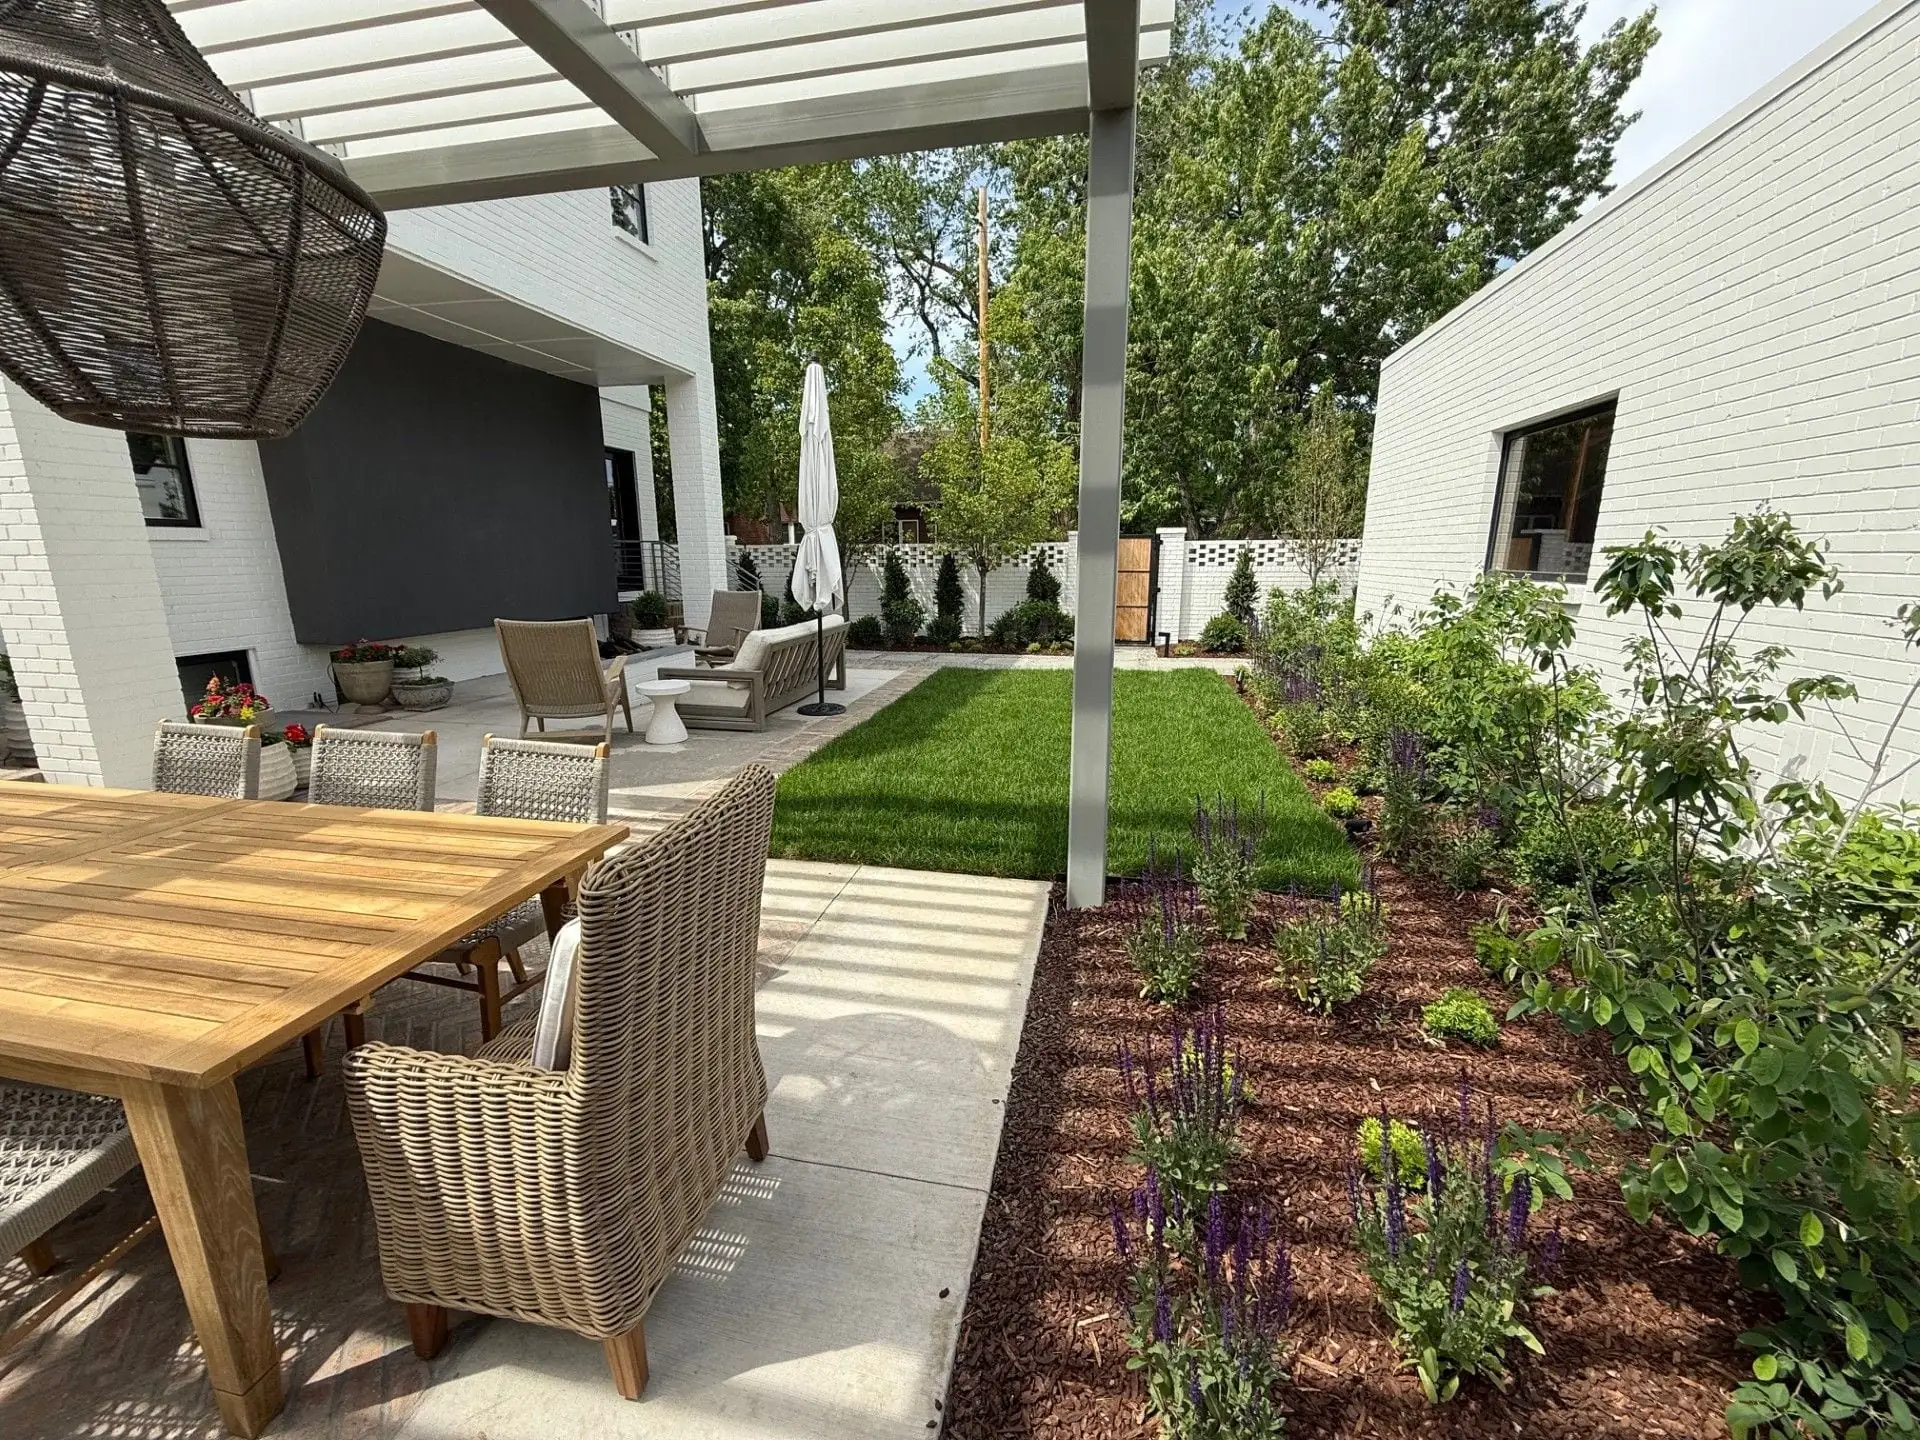
A patio can be large on paper and still feel cramped after furniture arrives.
Dining chairs need room to move backward.
A grill or outdoor kitchen needs working space.
A fire feature needs seating arranged around it.
Walkways need to remain clear once the patio is actually being used.
Our design service can include outdoor kitchens, fire features, gathering areas, walkways, and complete property layouts under the broader landscaping offering.
A 3D view can help a homeowner picture those areas as occupied spaces instead of empty rectangles.
That is useful before deciding to reduce a patio by several feet to save money or expand one section that does not actually need it.
Square footage should follow use.
Planting plans benefit from seeing future volume
Plants are more difficult because the finished landscape does not arrive at one size.
New shrubs and perennials may look relatively small at installation.
They grow.
A rendering can help communicate the intended visual relationship between planting beds and built features even though the real plants will change over time.
Our landscape design process can incorporate planting and softscape plans, garden design, seasonal color, and full-property master planning alongside hardscape. Ongoing care often pairs with plant care and landscape maintenance after install.
The homeowner should still ask how large the plants are expected to become and how that affects maintenance.
The rendering shows the design idea.
The plant schedule explains how that idea develops after construction.
3D can reveal a project that became too complicated
This may be one of the better reasons to use it.
A homeowner starts with a patio.
Then a kitchen gets added.
Then a seat wall.
Then lighting.
Then a fire feature.
Then another planting bed.
Every individual choice sounds reasonable, but the combined design may have too many focal points.
A 3D view makes that easier to see.
Sometimes the best revision is not adding another feature. It is removing one so the rest of the project has room to breathe.
Our process allows customers to review the project visually before the installation phase begins.
Changes made in the design stage are much easier than deciding after the material is already delivered.
Not every project needs the most detailed rendering
A modest bed renovation or straightforward planting project may be easy to understand from a 2D plan and material discussion.
We offer both formats for that reason.
The homeowner should choose the level of visualization based on the decisions that remain uncertain.
If scale, height, material combinations, or the relationship among several outdoor-living features is difficult to picture, 3D becomes much more valuable.
We currently apply the cost of our design rendering toward the final project cost when the customer proceeds with us for installation. Irrigation and watering plans for the finished yard can be reviewed under irrigation when that part of the project is ready.
Browse more design notes on the Weston blog, or start from the full services menu. We serve 20 Denver-area communities and can be reached through the contact page or at (303) 944-7495.